

Golf Course
Address
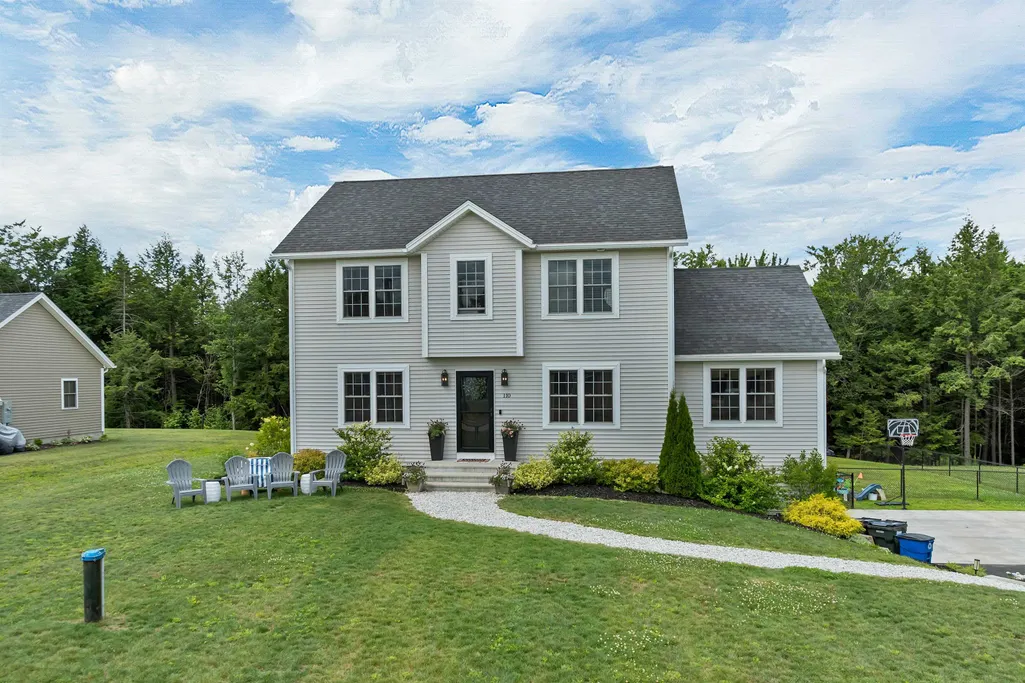
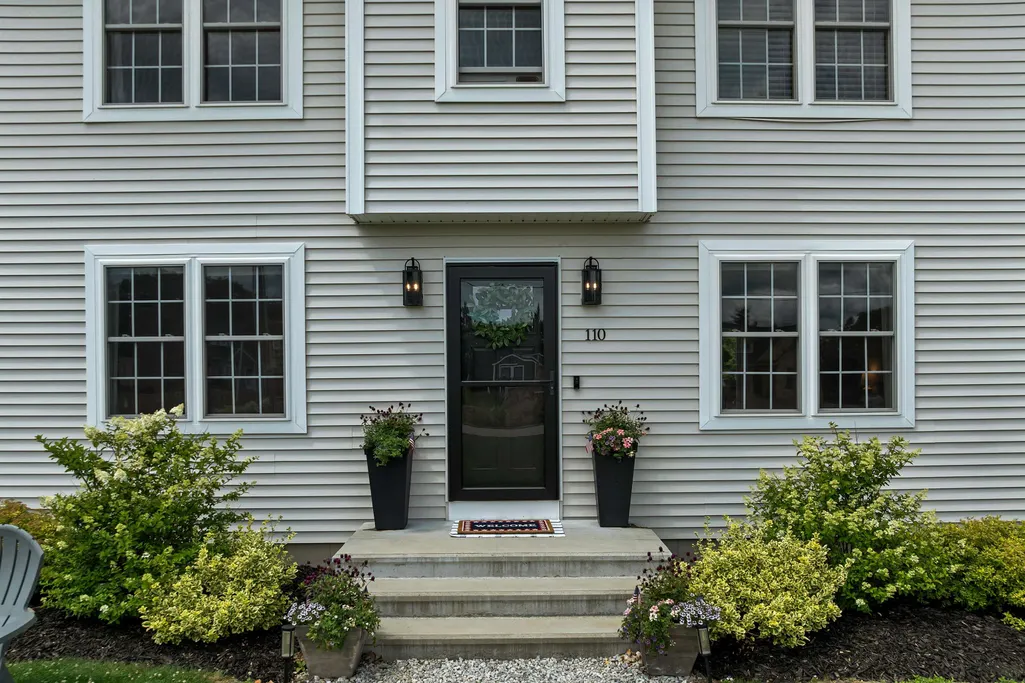
110 Kennybeck Court, New Ipswich, NH
Price
$ 609,900
Property Attributes
- MLS#5087769
- TypeSingle Family
- Listing Status Active
- CountyHILLSBOROUGH
- CityNew Ipswich
- AreaHillsborough
- Zip03071
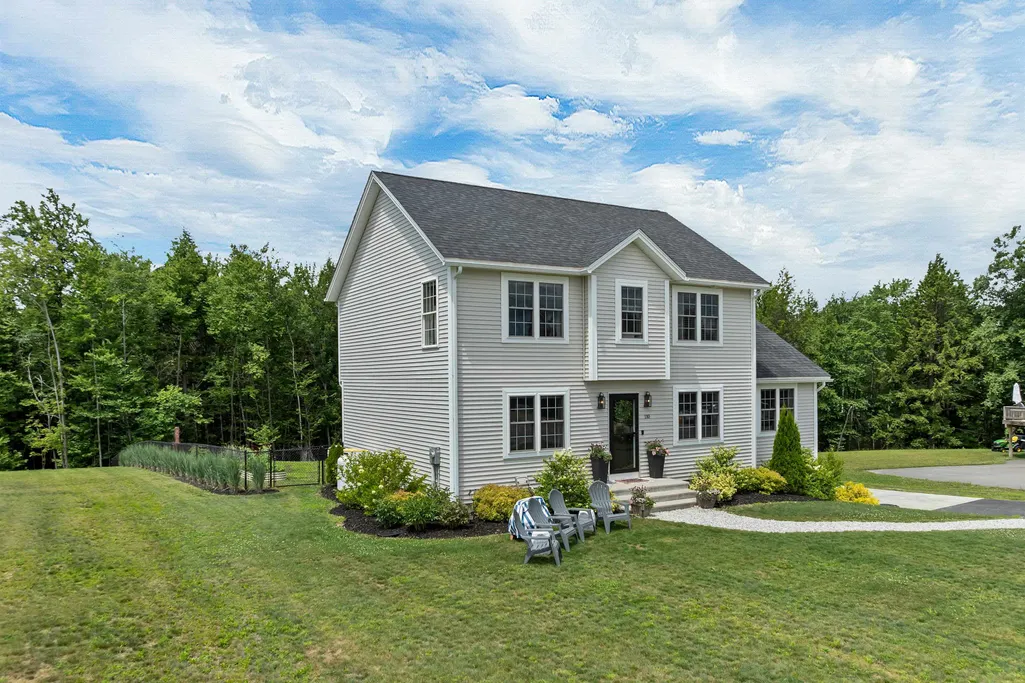
- StyleColonial
- Year Built2021
- Price$ 609,900
- Bedrooms3
- Full Bathrooms2
- Half Bathrooms1
- Sqr Footage2193
- Lot Size0.56 Acres
Data Source:
PrimeMLS
Property Description
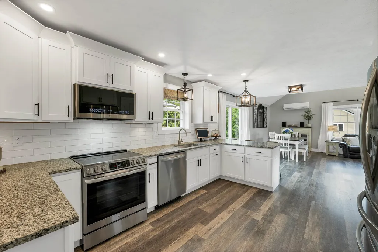
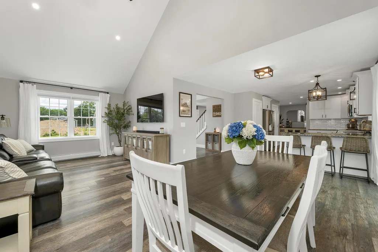
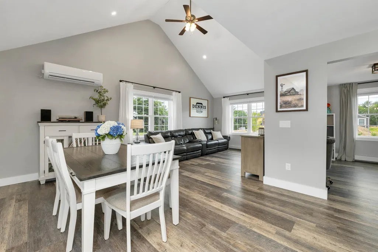
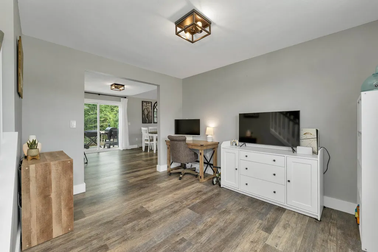
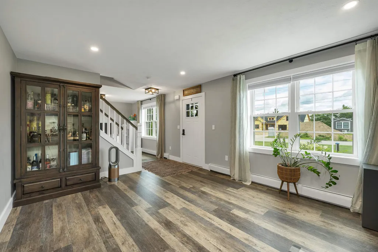
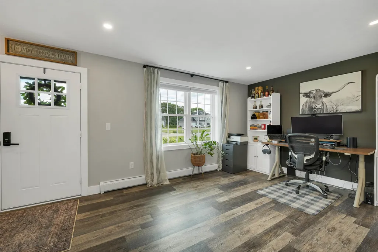
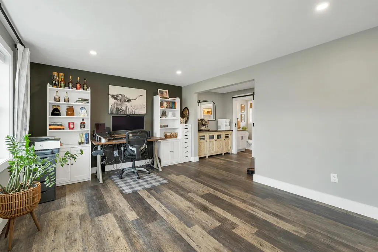
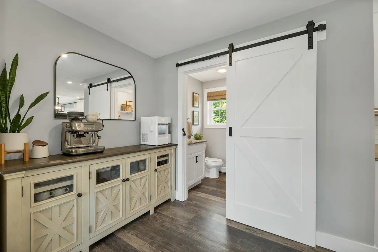
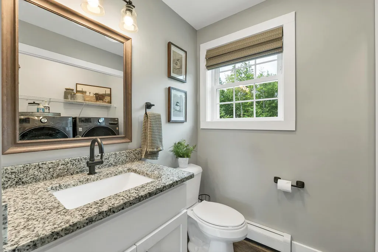
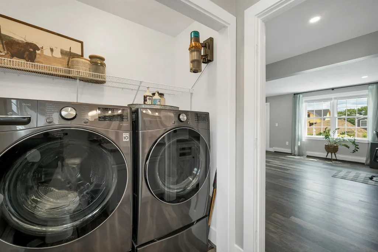
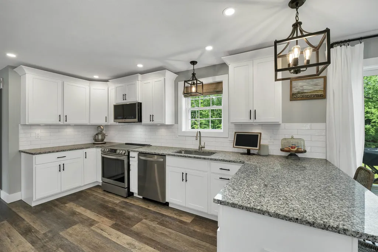
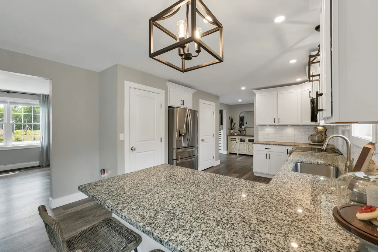
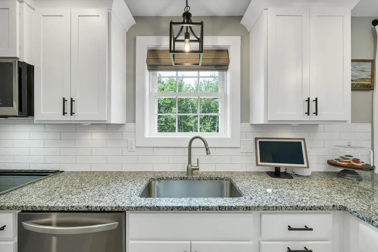
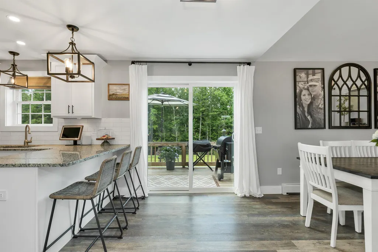
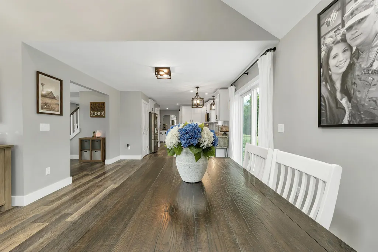
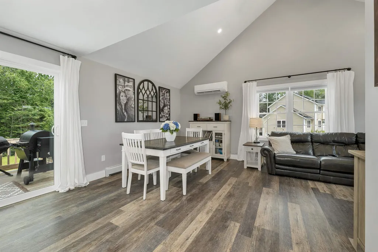
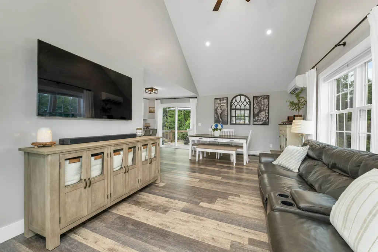
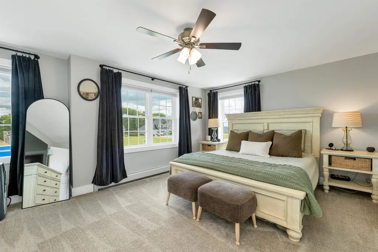
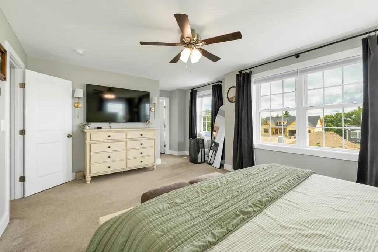
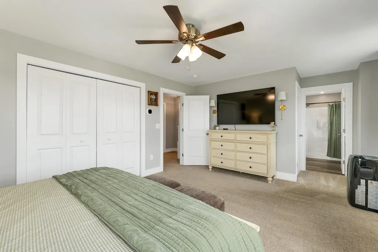
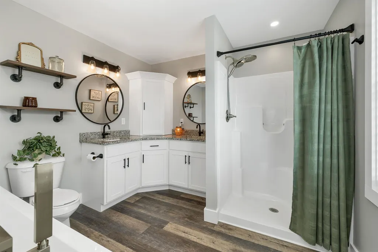
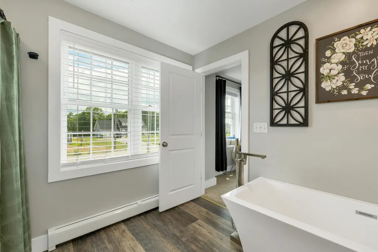
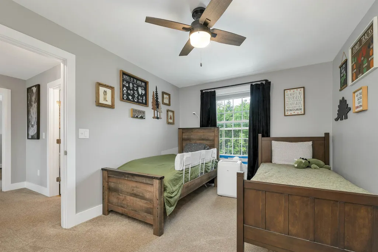
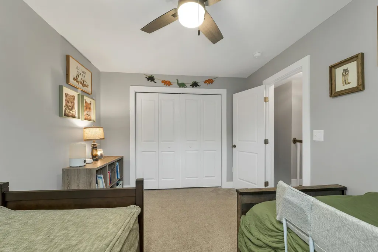
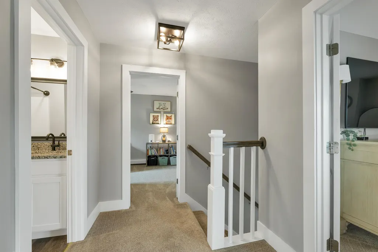
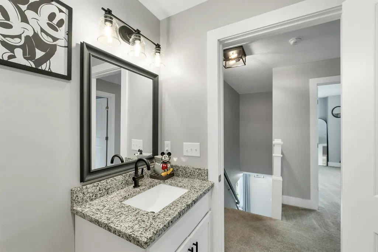
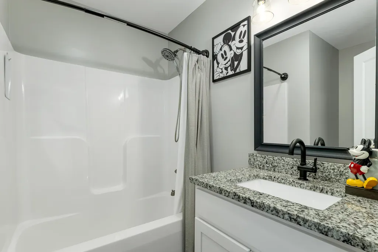
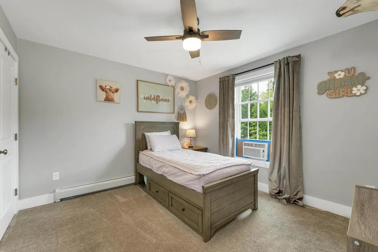
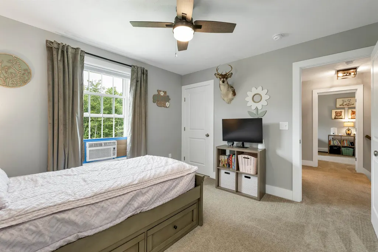
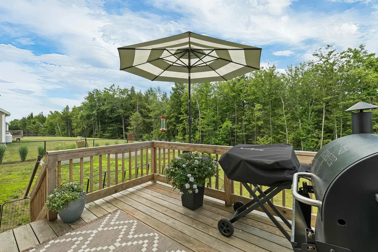
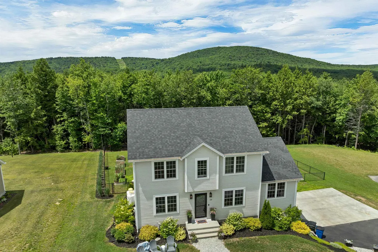
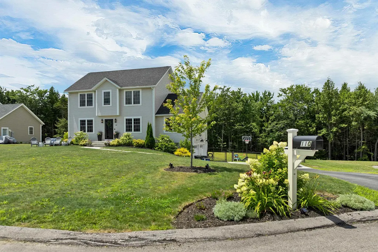
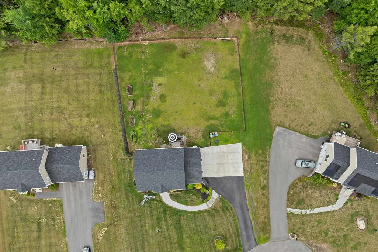
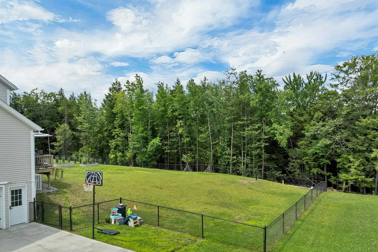
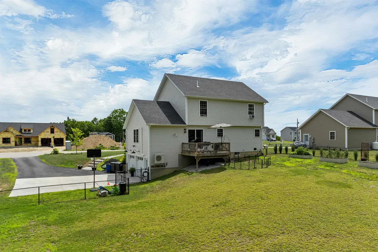
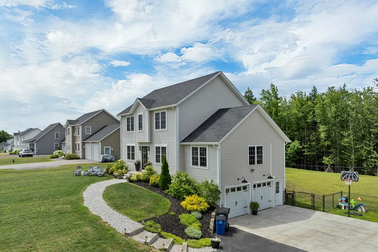
Town records recently updated to reflect approximately 2,193 sq. ft. of living space, over 400 sq. ft. more than previously reported! This exceptional 2021 Colonial is situated on a quiet cul-de-sac and offers modern upgrades, smart-home features, and true move-in-ready convenience. Featuring 3 bedrooms and 2.5 baths, the spacious primary suite includes a walk-in shower and soaking tub, while the open main level offers granite countertops, upgraded stainless steel appliances, first-floor laundry, and a sun-filled living room with cathedral ceilings. Smart-home enhancements include dual Ecobee thermostats, smart lighting and fan controls, and remote-controlled motorized shades. Additional features include a mini-split system, whole-house water softener, fenced backyard, four raised garden beds, upgraded washer and dryer, portable/window AC units, and an Ariens snowblower, all included with the sale. Enjoy a private back deck, nearby walking trails, golf courses, and Mt. Monadnock, all while living in one of the area's most desirable newer neighborhoods. Seller has removed the suitable housing contingency, providing buyers with greater certainty and flexibility in planning their closing timeline. Schedule your private showing today!
| Elementary School | Middle School | High School |
|---|---|---|
| Highbridge Hill Elementary Sch | Boynton Middle School | Manchester Central High Sch |
| Price History | |
|---|---|
| 5/8/2026 | Listed $634,000 |
| 5/19/2026 | 2$624,900 |
| 6/16/2026 | 2$614,900 |
| 7/17/2026 | 1$609,900 |
General Features
| Road Frontage | Yes |
|---|---|
| Sewer | Private |
| Heating | Propane,Baseboard,Hot Water,Multi Zone,Mini Split |
| Cooling | Mini Split |
| Utilities | Propane |
| Roof | Architectural Shingle |
| Appliances | Dishwasher,Microwave,Electric Range,Refrigerator |
| Garage | Yes |
| Flood Zone | Unknown |
| Zoning | RD R |
| Full Baths | 2 |
| Half Baths | 1 |
| Bathrooms | 3 |
| Year Built | 2021 |
| Electric | 200+ Amp Service,Circuit Breaker(s) |
| Style | Colonial |
| Stories Count | 2 |
| Type | Single Family |
| Block | 6 |
| Property Condition | Existing |
| Assessment Amount | 500500 |
| Tax Year | 2025 |
| Covenants | Yes |
| Construction Materials | Wood Frame,Vinyl Siding |
| Directions | Follow GPS |
| High School | Manchester Central High Sch |
| City | New Ipswich |
| Property Class | Residential |
| Other Equipment | Air Conditioner,Window AC |
| School District | Mascenic Sch Dst SAU #87 |
| Seasonal | No |
| Elementary School | Highbridge Hill Elementary Sch |
| Middle School | Boynton Middle School |
| DOM | 140 |
| Price Per Sq Ft Total AG | 278.11 |
| Last Updated | 08/07/2026 17:39:02 |
Interior Features
| Basement Description | Basement Stairs,Concrete Floor,Exterior Access,Interior Access,Interior Stairs,Unfinished |
|---|---|
| Basement | Yes |
| Flooring | Carpet,Vinyl Plank |
| Beds | 3 |
| Total Rooms | 7 |
| Room 1 Level | 1 |
| Internet | High Speed Intrnt Avail |
| Total Finished Area | 2193 |
| Rooms: Level 2 | Level 2: Bedroom,Level 2: Primary Bdm Ste |
| Rooms: Level 1 | Level 1: Dining Room,Level 1: Family Room,Level 1: Kitchen,Level 1: Living Room |
| Room 7 Type | Primary BR Suite |
| Room 7 Level | 2 |
| Room 6 Type | Bedroom |
| Room 6 Level | 2 |
| Room 5 Type | Bedroom |
| Room 5 Level | 2 |
| Room 4 Type | Family Room |
| Room 4 Level | 1 |
| Room 3 Type | Living Room |
| Room 3 Level | 1 |
| Room 2 Type | Dining Room |
| Room 2 Level | 1 |
| Room 1 Type | Kitchen |
| Basement Access Type | Interior |
Exterior Features
| Lot Features | Country Setting,Landscaped,Level,Subdivision,Near Golf Course,Near Paths,Neighborhood,Rural,Near School(s) |
|---|---|
| Exterior Amenities | Deck,Full Fence |
| Driveway | Paved |
| Lot Size Area | 0.56 |
| Water Source | Drilled Well,Private |
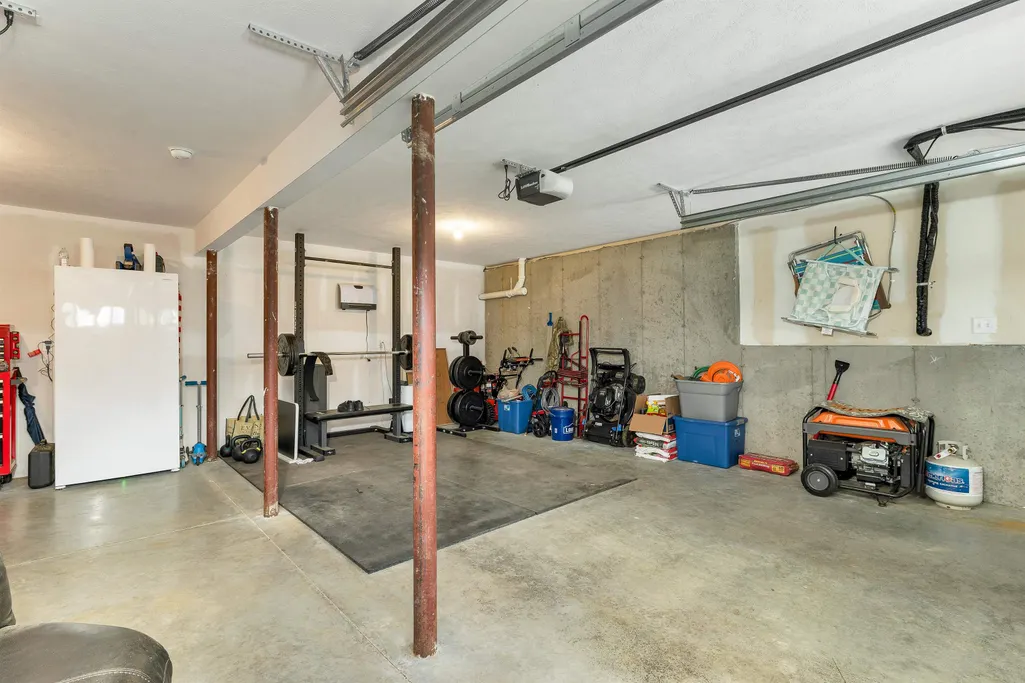
| Parking Features | Auto Open,Driveway,Garage,Parking Spaces 6+,Paved,Attached |
| Garage Capacity | 2 |
| Foundation | Poured Concrete |
| Lot | 82 |
| Road Frontage Length | 100 |
| Road Frontage Type | Cul-de-Sac,Dead End,Paved,Public Maintained Road |
| Surveyed | Unknown |
| Lot Size Square Feet | 24394 |
Amenities
- Foreclosure
- Views
- Short Sale
- New Construction
- Adult 55+
- Lease To Own
- No HOA Fees
- Furnished
- Primary On Main
- Air Conditioning
- Seller Finance
- Green
- Fixer Upper
- Horse
- Golf
- Fireplace
- Deck
- Garage
- Basement
- Pool
Property vs Single Family Average in 03071
Statistics provided by Inside Real Estate
Price
Year Built
Visits
 Copyright 2026 PrimeMLS. All rights reserved. This information is deemed reliable, but not guaranteed. The data relating to real estate displayed on
this Site comes in part from the IDX Program of PrimeMLS. The information
being provided is for consumers' personal, non-commercial use and may
not be used for any purpose other than to identify prospective properties
consumers may be interested in purchasing. Data last updated September 24, 2026 7:33 PM UTC
Copyright 2026 PrimeMLS. All rights reserved. This information is deemed reliable, but not guaranteed. The data relating to real estate displayed on
this Site comes in part from the IDX Program of PrimeMLS. The information
being provided is for consumers' personal, non-commercial use and may
not be used for any purpose other than to identify prospective properties
consumers may be interested in purchasing. Data last updated September 24, 2026 7:33 PM UTC
