

Price Reduction







Address
27 Village Lane, Conway, NH
Price
$ 425,000
Property Attributes
- MLS#5105161
- TypeSingle Family
- Listing Status Active
- CountyCARROLL
- CityConway
- AreaCarroll
- Zip03818
- StyleRanch
- Year Built1942
- Price$ 425,000
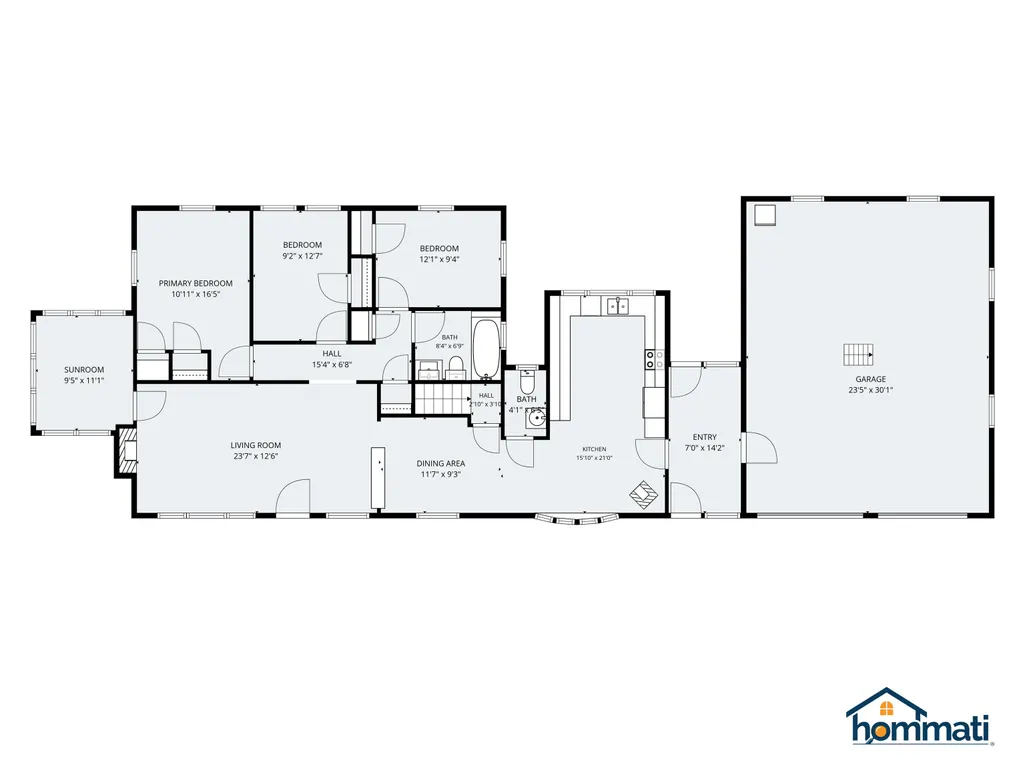
- Bedrooms3
- Full Bathrooms1
- Half Bathrooms1
- Sqr Footage1520
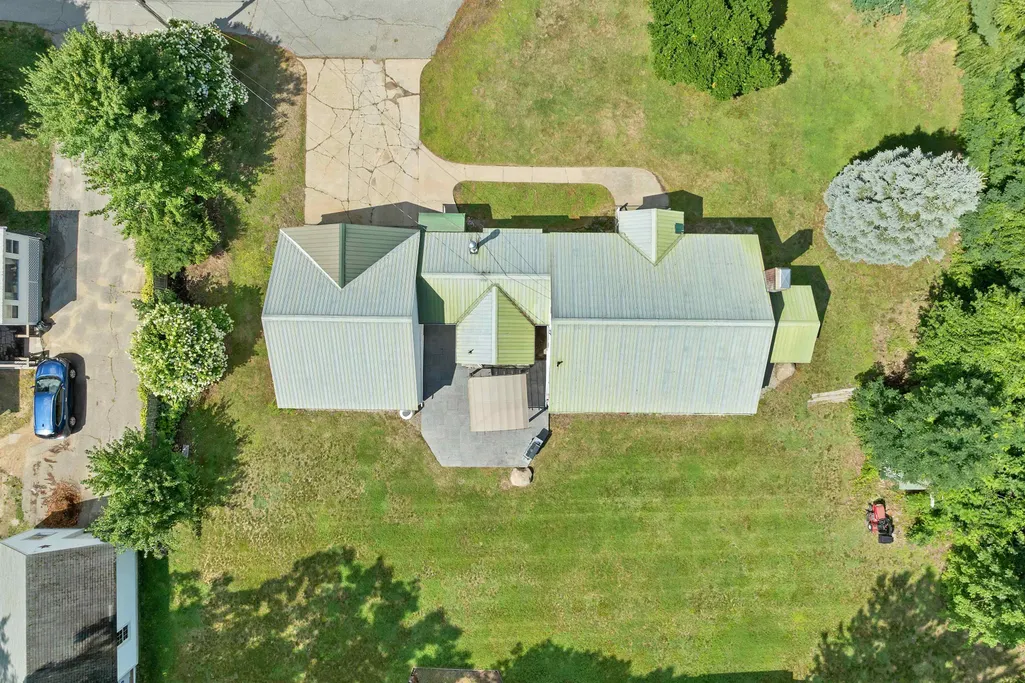
- Lot Size0.76 Acres
Data Source:
PrimeMLS
Property Description
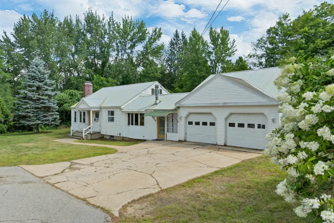
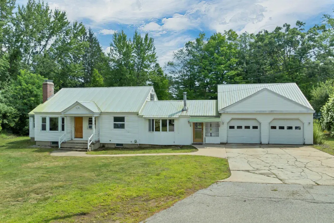
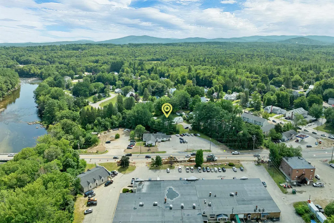
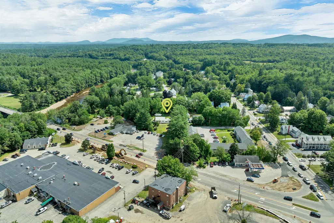
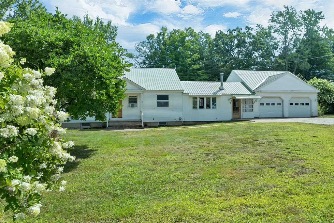
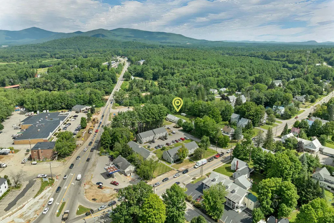
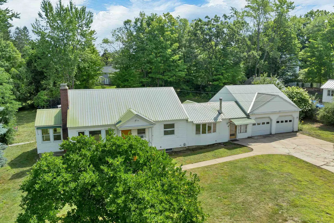
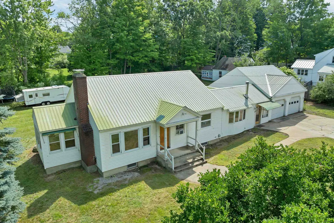
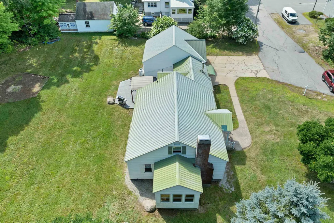
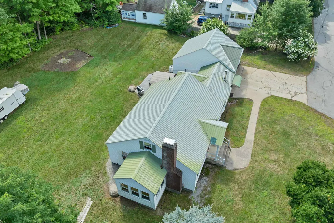
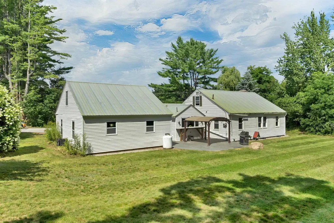
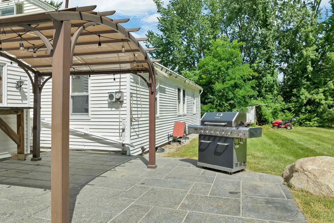
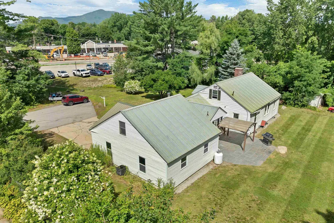
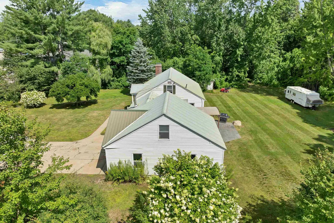
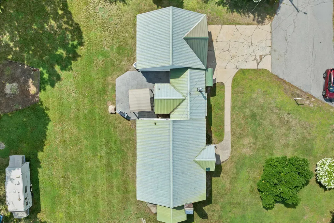
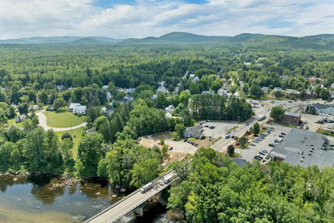
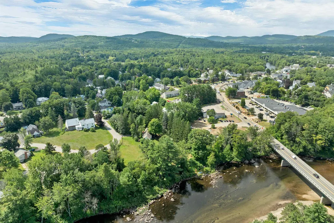
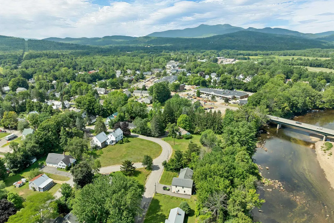
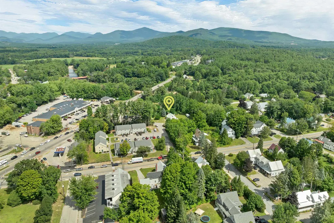
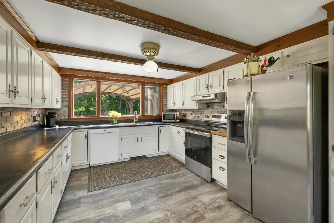
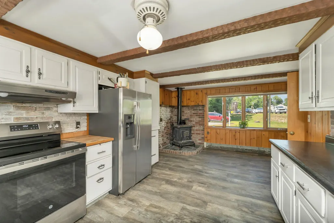
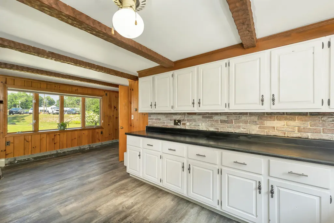
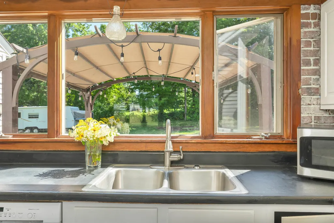
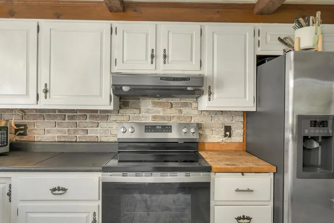
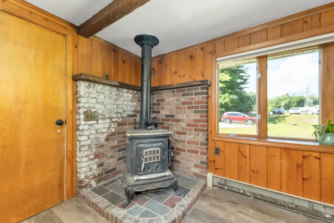
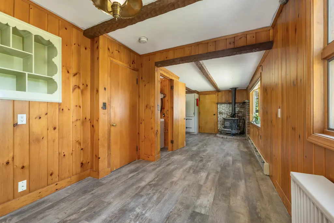
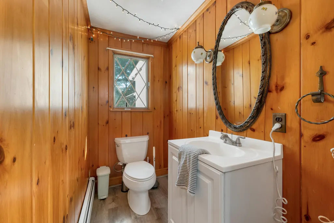
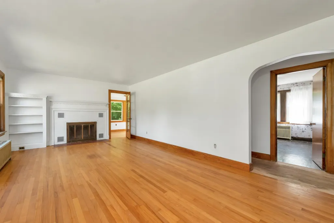
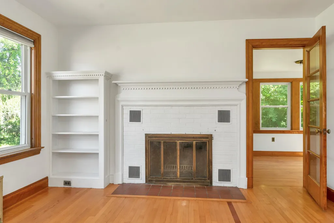
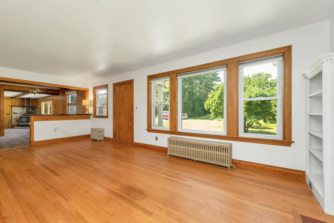
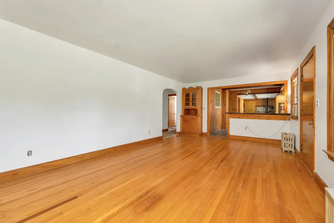
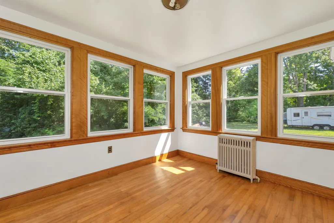
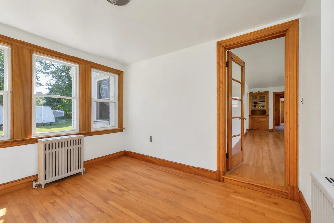
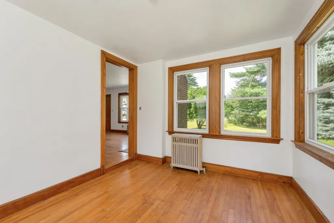
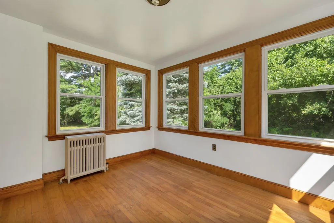
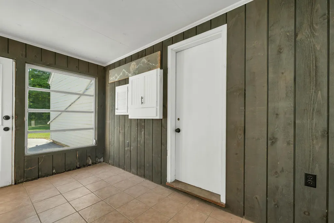
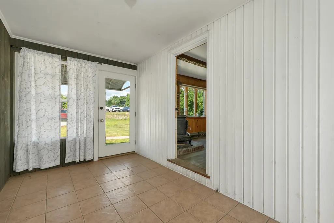
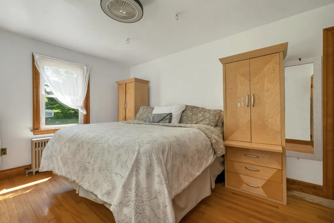
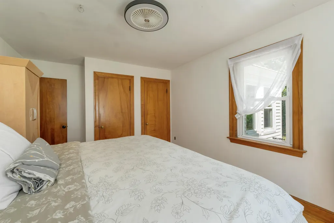
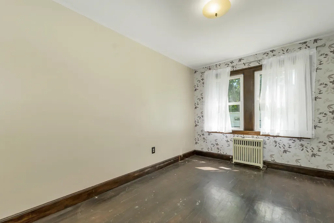
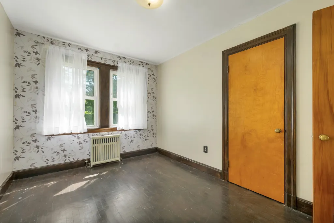
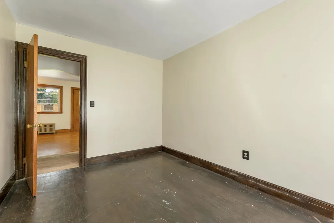
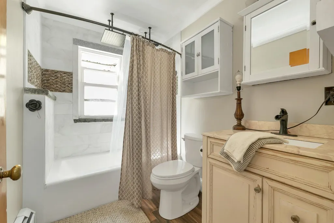
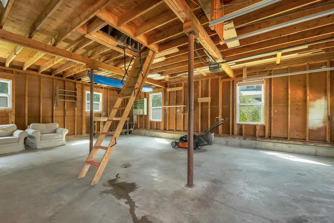
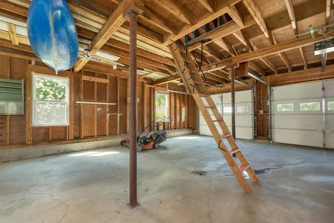
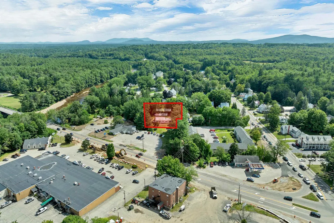
$30,000 PRICE REDUCTION! Your Mount Washington Valley getaway awaits! This charming 3-bedroom, 2-bath ranch offers the perfect combination of comfort, convenience, and an unbeatable location for enjoying everything Conway and the White Mountains have to offer. Residential/commercial zoning opens a lot of possibilities. Easy one-level living, hardwood floors, a cozy fireplace, and new stainless steel appliances create a comfortable retreat after a day of adventure. A 2-car garage provides plenty of room for vehicles, skis, bikes, kayaks, and all the gear that comes with four-season fun. The metal roof and public utilities add to the homeâs easy-care appeal, while the backyard offers a great spot to relax, gather with friends, or enjoy a quiet evening outdoors. Located close to the areaâs most popular attractions, youâll be just minutes from skiing at Cranmore, Attitash, and King Pine, shopping and dining at Settlers Green, and the countless cafes, restaurants, and local shops throughout the valley. Spend summer days paddling or tubing the Saco River, explore nearby hiking and biking trails, or take a scenic drive through the White Mountains. Winter brings world-class skiing, snowshoeing, and snowmobiling right to your doorstep. Memorial Hospital is nearby for added convenience, while Revo Casino offers another option for evening entertainment. Whether youâre looking for a weekend escape, a four-season vacation home, or a place to gather with family and friends, this Conway ranch makes an ideal home base for enjoying the best of the Mount Washington Valley.
| Elementary School | Middle School | High School |
|---|---|---|
| Conway Elem School | A. Crosby Kennett Middle Sch | A. Crosby Kennett Sr. High |
| Price History | |
|---|---|
| 8/15/2026 | Listed $454,000 |
| 9/23/2026 | 7$425,000 |
General Features
| Road Frontage | Yes |
|---|---|
| Sewer | Public |
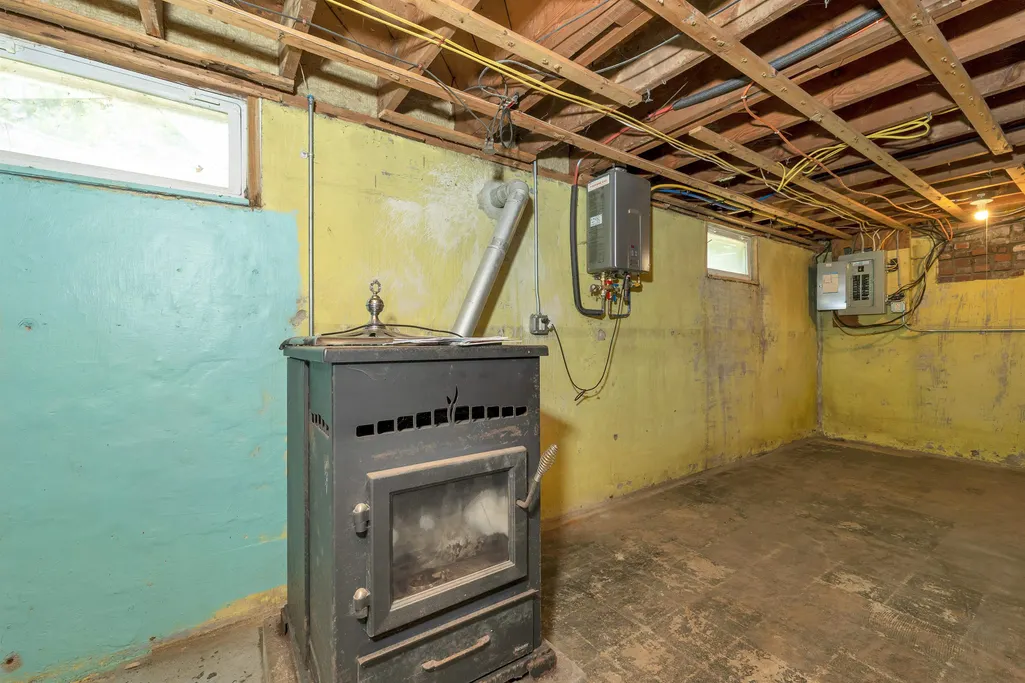
| Heating | Hot Water,Wood Stove |
| Cooling | None |
| Utilities | Cable Available,Telephone Available |
| Possession | At Closing |
| Roof | Metal |
| Appliances | Dishwasher,Dryer,Refrigerator,Washer,Electric Stove,On Demand Water Heater |
| Easements | Unknown |
| Pets Allowed | Yes |
| Garage | Yes |
| Flood Zone | No |
| Zoning | VC |
| Full Baths | 1 |
| Half Baths | 1 |
| Bathrooms | 2 |
| Year Built | 1942 |
| Electric | 100 Amp Service |
| Style | Ranch |
| Stories Count | 1 |
| Type | Single Family |
| Documents Available | Deed,Property Disclosure,Tax Map |
| Block | 170 |
| Property Condition | Existing |
| Assessment Amount | 369700 |
| Possible Use | Recreation,Residential |
| Tax Year | 2025 |
| Covenants | Unknown |
| Construction Materials | Wood Frame |
| High School | A. Crosby Kennett Sr. High |
| City | Conway |
| Property Class | Residential |
| Other Equipment | Pellet Stove,Wood Stove |
| School District | Conway School District SAU #9 |
| Seasonal | No |
| Elementary School | Conway Elem School |
| Middle School | A. Crosby Kennett Middle Sch |
| Virtual Tour URL Unbranded 2 | https://hommati.tours/tour/2689204 |
| DOM | 42 |
| Price Per Sq Ft Total AG | 279.61 |
| Last Updated | 09/23/2026 04:51:15 |
Interior Features
| Basement Description | Partial,Sump Pump,Unfinished |
|---|---|
| Interior Amenities | Wood Fireplace,Natural Woodwork,Basement Laundry |
| Basement | Yes |
| Flooring | Hardwood,Vinyl Plank |
| Beds | 3 |
| Total Rooms | 8 |
| Room 1 Level | 1 |
| Internet | High Speed Intrnt Avail |
| Total Finished Area | 1520 |
| Rooms: Level 1 | Level 1: Bedroom,Level 1: Full Bathroom,Level 1: 1/2 Bathroom,Level 1: Dining Room,Level 1: Kitchen,Level 1: Living Room |
| Room 8 Type | Bathroom Half |
| Room 8 Level | 1 |
| Room 7 Type | Bathroom Full |
| Room 7 Level | 1 |
| Room 6 Type | Dining Room |
| Room 6 Level | 1 |
| Room 5 Type | Living Room |
| Room 5 Level | 1 |
| Room 4 Type | Kitchen |
| Room 4 Level | 1 |
| Room 3 Type | Bedroom |
| Room 3 Level | 1 |
| Room 2 Type | Bedroom |
| Room 2 Level | 1 |
| Room 1 Type | Bedroom |
| Basement Access Type | Interior |
Exterior Features
| Lot Features | Level,In Town,Near Paths,Near Shopping,Near Skiing,Near Hospital,Near ATV Trail,Near School(s) |
|---|---|
| Exterior Amenities | Deck,Patio |
| Driveway | Paved |
| Lot Size Area | 0.76 |
| Water Source | Public |
| Parking Features | Paved |
| Garage Capacity | 2 |
| Foundation | Concrete |
| Lot | 000 |
| Color | White |
| Road Frontage Length | 196 |
| Road Frontage Type | Public,Public Maintained Road |
| Surveyed | Unknown |
| Lot Size Square Feet | 33106 |
Amenities
- Foreclosure
- Views
- Short Sale
- New Construction
- Adult 55+
- Lease To Own
- No HOA Fees
- Furnished
- Primary On Main
- Air Conditioning
- Seller Finance
- Green
- Fixer Upper
- Horse
- Golf
- Fireplace
- Deck
- Garage
- Basement
- Pool
Property vs Single Family Average in 03818
Statistics provided by Inside Real Estate
Price
Year Built
Visits
 Copyright 2026 PrimeMLS. All rights reserved. This information is deemed reliable, but not guaranteed. The data relating to real estate displayed on
this Site comes in part from the IDX Program of PrimeMLS. The information
being provided is for consumers' personal, non-commercial use and may
not be used for any purpose other than to identify prospective properties
consumers may be interested in purchasing. Data last updated September 24, 2026 7:33 PM UTC
Copyright 2026 PrimeMLS. All rights reserved. This information is deemed reliable, but not guaranteed. The data relating to real estate displayed on
this Site comes in part from the IDX Program of PrimeMLS. The information
being provided is for consumers' personal, non-commercial use and may
not be used for any purpose other than to identify prospective properties
consumers may be interested in purchasing. Data last updated September 24, 2026 7:33 PM UTC
