










Address
29 Rand Road, Rindge, NH
Price
$ 1,500,000
Property Attributes
- MLS#5110633
- TypeSingle Family
- Listing Status Active
- CountyCHESHIRE
- CityRindge
- AreaCheshire
- Zip03461
- StyleColonial
- Year Built1986
- Price$ 1,500,000
- Bedrooms5
- Full Bathrooms4
- Half Bathrooms1
- Sqr Footage4412
- Lot Size20 Acres
Data Source:
PrimeMLS
Property Description
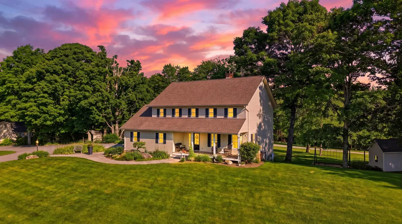
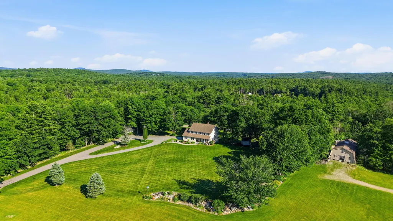
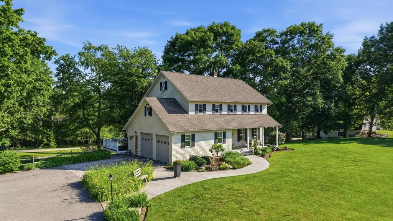
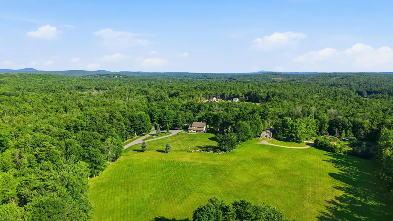
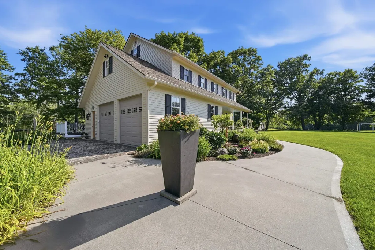
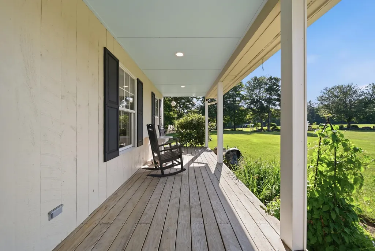
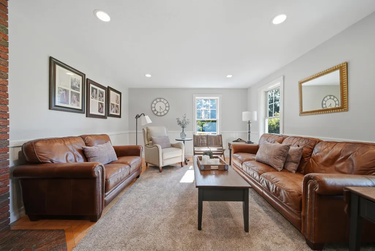
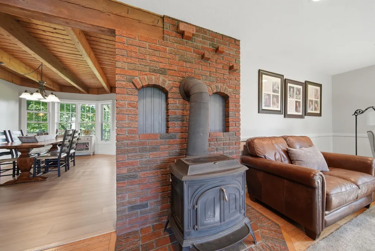
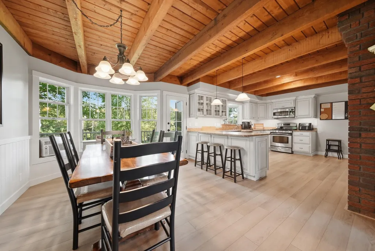
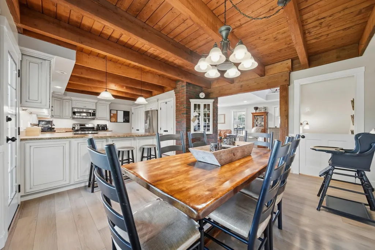
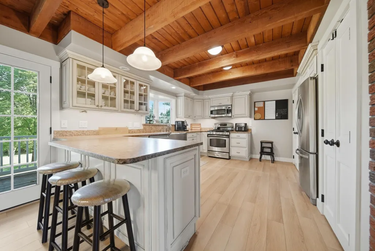
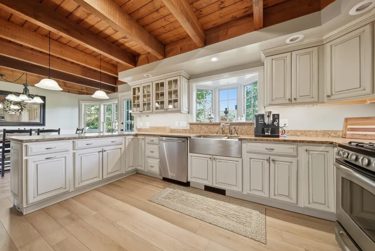
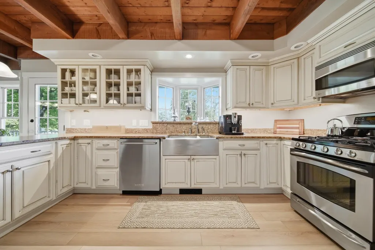
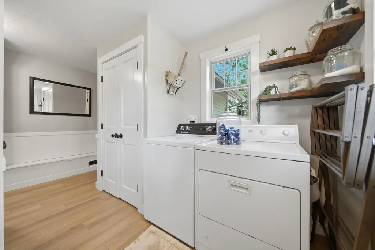
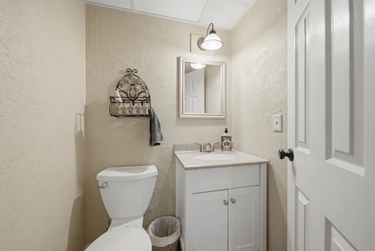
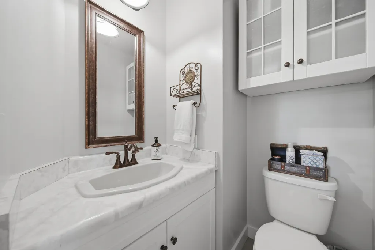
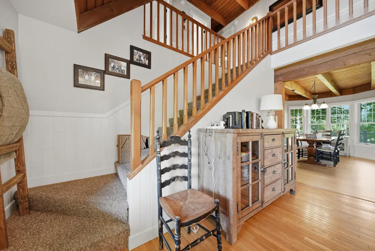
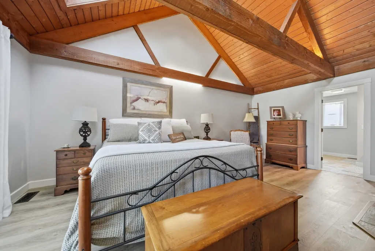
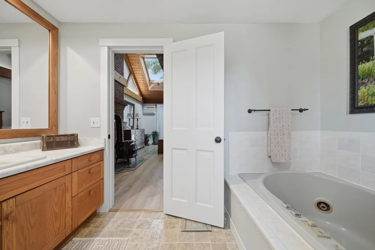
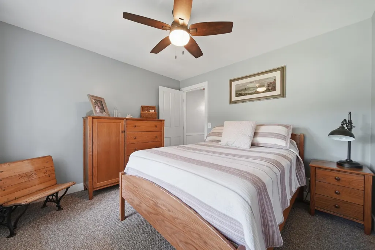
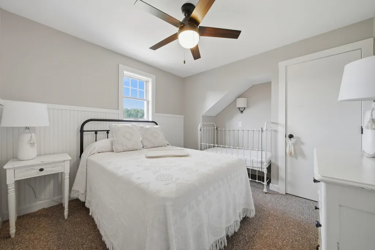
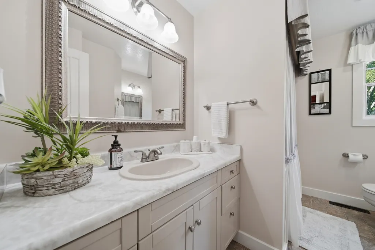
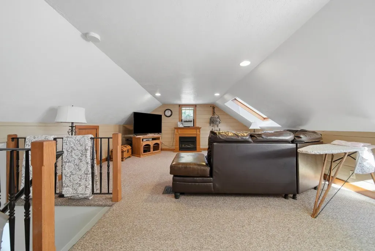
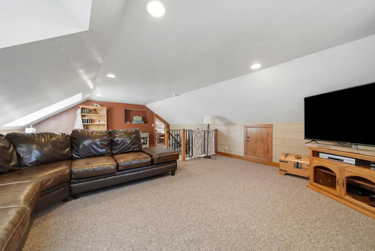
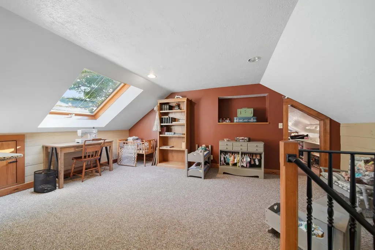
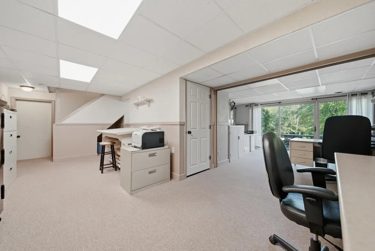
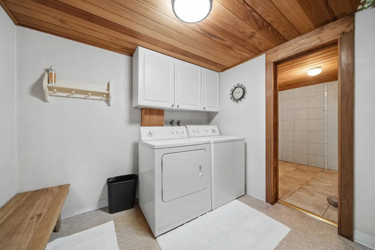
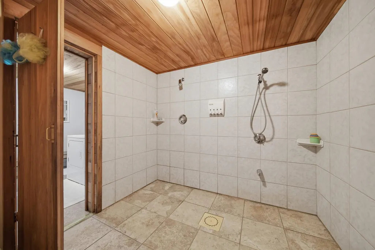
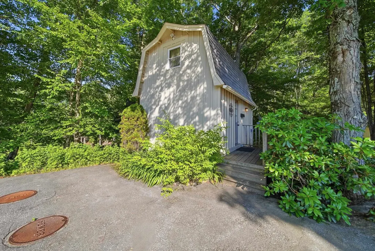
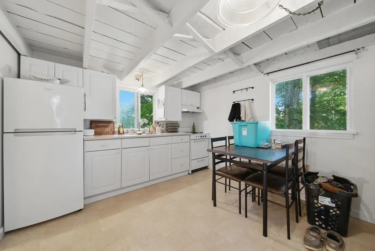
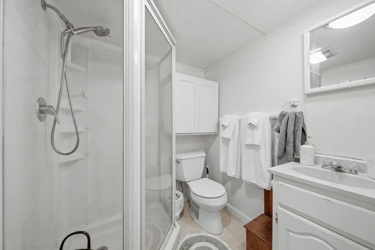
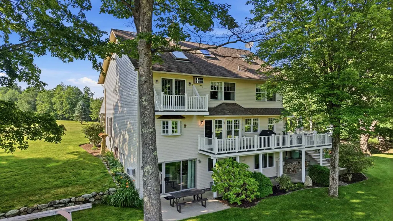
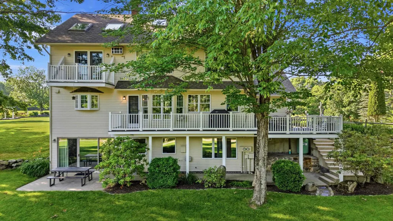
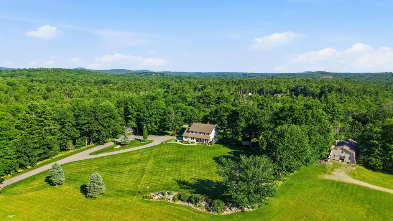
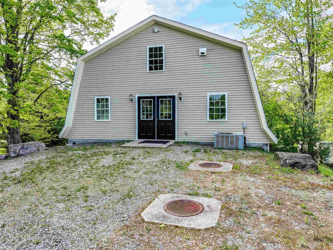
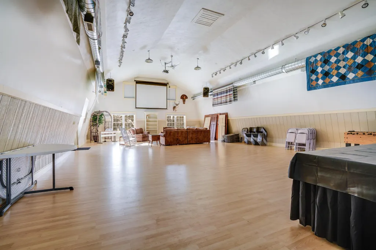
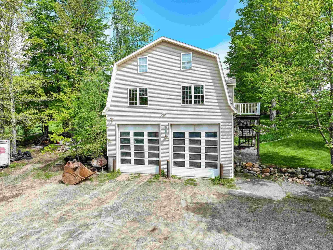
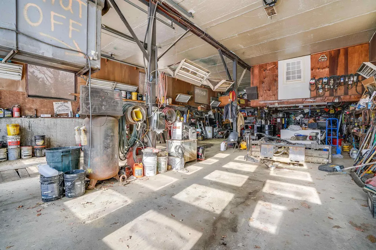
A truly exceptional Rindge property offering privacy, space, versatility, and incredible potential. Set on 20 private acres with town approvals for a 6 lot subdivision, 29 Rand Road offers a meticulously maintained custom-built Colonial, owned and lovingly cared for by the same owners. From the moment you arrive, the stunning landscape and beautifully maintained grounds make an impression that is best appreciated in person. The expansive farmers porch overlooks the surrounding greenery and welcomes you into a home offering over 3,800 square feet of living space, 4 bedrooms, and 4 bathrooms in the main home. The first floor features a spacious, open and functional layout with an expansive kitchen offering abundant cabinetry, a sun-filled dining area, and an inviting living room with its own pellet stove. A half bath and convenient laundry complete the main level. Upstairs are four generously sized bedrooms, including a spacious primary suite with private full bath, walk-in closet, skylights, and access to a private balcony. A finished walk-up attic provides additional flexible space for an office, studio, playroom, gym, or whatever your needs may be. The finished basement adds even more versatility with a three-quarter bathroom and your very sauna. Outside, the property continues to impress with a detached ADU featuring its own bedroom, kitchen, and full bathroom, ideal for guests, extended family, or additional private living space. Adding to the property's unique appeal is an approximately 1,800 square foot recreation hall, offering endless possibilities for entertaining, a workshop, studio, storage, large equipment, or recreational use.With approximately 20 acres, subdivision approvals, a custom built home, detached ADU, finished basement and attic, sauna, balcony, farmers porch, and massive recreation hall, 29 Rand Road is a rare opportunity to own a property with this much space, flexibility, and potential.
| Elementary School | Middle School | High School |
|---|---|---|
| Rindge Memorial School Elementary School | Jaffrey-Rindge Middle School | Conant High School |
| Price History | |
|---|---|
| 9/19/2026 | Listed $1,500,000 |
General Features
| Road Frontage | TBD |
|---|---|
| Sewer | Septic |
| Heating | Propane,Pellet Stove,Hot Air,Multi Zone,Wood Stove |
| Cooling | Wall AC Units |
| Utilities | Other |
| Roof | Architectural Shingle |
| Appliances | Dishwasher,Dryer,Microwave,Refrigerator,Washer |
| Garage | Yes |
| Flood Zone | No |
| Zoning | Res |
| Full Baths | 4 |
| Half Baths | 1 |
| Bathrooms | 5 |
| Year Built | 1986 |
| Electric | Circuit Breaker(s) |
| Style | Colonial |
| Stories Count | 3 |
| Type | Single Family |
| Block | 5A |
| Property Condition | Existing |
| Accessibility Features | 1st Floor Laundry |
| Tax Year | 2024 |
| Covenants | Unknown |
| Construction Materials | Wood Frame |
| Directions | USE GPS |
| High School | Conant High School |
| City | Rindge |
| Property Class | Residential |
| Other Equipment | Pellet Stove,Smoke Detector,Window AC,Wood Stove |
| School District | Jaffrey-Rindge Coop Sch Dst |
| Seasonal | No |
| Elementary School | Rindge Memorial School |
| Middle School | Jaffrey-Rindge Middle School |
| DOM | 6 |
| Price Per Sq Ft Total AG | 446.83 |
| Last Updated | 09/23/2026 17:13:52 |
Interior Features
| Basement Description | Finished,Full |
|---|---|
| Interior Amenities | Ceiling Fan,Dining Area,In-Law/ADU,In-Law Suite,Kitchen/Family,Primary BR w/ BA,Natural Light,Natural Woodwork,Sauna,Skylight,Indoor Storage,Walk-in Closet,1st Floor Laundry,Basement Laundry,Walkup A |
| Basement | Yes |
| Flooring | Carpet,Hardwood,Tile |
| Beds | 5 |
| Total Rooms | 19 |
| Room 1 Level | 1 |
| Internet | Fiber Optic Internet |
| Total Finished Area | 4412 |
| Rooms: Level B | Level B: Bonus Room,Level B: Exercise Room |
| Rooms: Level 3 | Level 3: Bonus Room,Level 3: Library |
| Rooms: Level 2 | Level 2: Bedroom,Level 2: Full Bathroom,Level 2: Primary Bedroom |
| Rooms: Level 1 | Level 1: 1/2 Bathroom,Level 1: Dining Room,Level 1: Kitchen,Level 1: Laundry Room,Level 1: Living Room,Level 1: Mudroom |
| Room 9 Type | Bedroom |
| Room 9 Level | 2 |
| Room 9 Dimensions | see floor plans |
| Room 8 Type | Bedroom |
| Room 8 Level | 2 |
| Room 8 Dimensions | see floor plans |
| Room 7 Type | Primary Bedroom |
| Room 7 Level | 2 |
| Room 7 Dimensions | see floor plans |
| Room 6 Type | Laundry Room |
| Room 6 Level | 1 |
| Room 6 Dimensions | see floor plans |
| Room 5 Type | Mudroom |
| Room 5 Level | 1 |
| Room 5 Dimensions | see floor plans |
| Room 4 Type | Living Room |
| Room 4 Level | 1 |
| Room 4 Dimensions | see floor plans |
| Room 3 Type | Dining Room |
| Room 3 Level | 1 |
| Room 3 Dimensions | see floor plans |
| Room 2 Type | Kitchen |
| Room 2 Level | 1 |
| Room 2 Dimensions | see floor plans |
| Room 15 Type | Exercise Room |
| Room 15 Level | Basement |
| Room 15 Dimensions | see floor plans |
| Room 14 Type | Bonus Room |
| Room 14 Level | Basement |
| Room 14 Dimensions | see floor plans |
| Room 13 Type | Library |
| Room 13 Level | 3 |
| Room 13 Dimensions | see floor plans |
| Room 12 Type | Bonus Room |
| Room 12 Level | 3 |
| Room 12 Dimensions | see floor plans |
| Room 11 Type | Bathroom Full |
| Room 11 Level | 2 |
| Room 11 Dimensions | see floor plans |
| Room 10 Type | Bedroom |
| Room 10 Level | 2 |
| Room 10 Dimensions | see floor plans |
| Room 1 Type | Bathroom Half |
| Room 1 Dimensions | see floor plans |
| Basement Access Type | Interior |
Exterior Features
| Lot Features | Landscaped,Level,Wooded |
|---|---|
| Exterior Amenities | Building,Deck,Garden Space,Other,Outbuilding,Porch,Shed,Storage |
| Driveway | Paved |
| Lot Size Area | 20 |
| Water Source | Drilled Well |
| Parking Features | Direct Entry,Driveway,Garage,Parking Spaces 6+,Paved |
| Garage Capacity | 2 |
| Foundation | Concrete |
| Lot | 41 |
| Color | Tan |
| Road Frontage Type | Cul-de-Sac |
| Surveyed | Yes |
| Lot Size Square Feet | 871200 |
Amenities
- Foreclosure
- Views
- Short Sale
- New Construction
- Adult 55+
- Lease To Own
- No HOA Fees
- Furnished
- Primary On Main
- Air Conditioning
- Seller Finance
- Green
- Fixer Upper
- Horse
- Golf
- Fireplace
- Deck
- Garage
- Basement
- Pool
Property vs Single Family Average in 03461
Statistics provided by Inside Real Estate
Price
Year Built
Visits
 Copyright 2026 PrimeMLS. All rights reserved. This information is deemed reliable, but not guaranteed. The data relating to real estate displayed on
this Site comes in part from the IDX Program of PrimeMLS. The information
being provided is for consumers' personal, non-commercial use and may
not be used for any purpose other than to identify prospective properties
consumers may be interested in purchasing. Data last updated September 24, 2026 7:33 PM UTC
Copyright 2026 PrimeMLS. All rights reserved. This information is deemed reliable, but not guaranteed. The data relating to real estate displayed on
this Site comes in part from the IDX Program of PrimeMLS. The information
being provided is for consumers' personal, non-commercial use and may
not be used for any purpose other than to identify prospective properties
consumers may be interested in purchasing. Data last updated September 24, 2026 7:33 PM UTC
