

Open House Fri, Sep 25th 04:00 PM - 06:00 PM - Waterfront
Address
412 Jefferson Avenue, Salem, MA
Price
$ 597,900
Property Attributes
- MLS#5111164
- TypeSingle Family
- Listing Status Active
- CountyESSEX
- CitySalem
- AreaEssex
- Zip01970
- StyleColonial
- Year Built1930
- Price$ 597,900
- Bedrooms4
- Full Bathrooms1
- Half Bathrooms1
- Sqr Footage1730
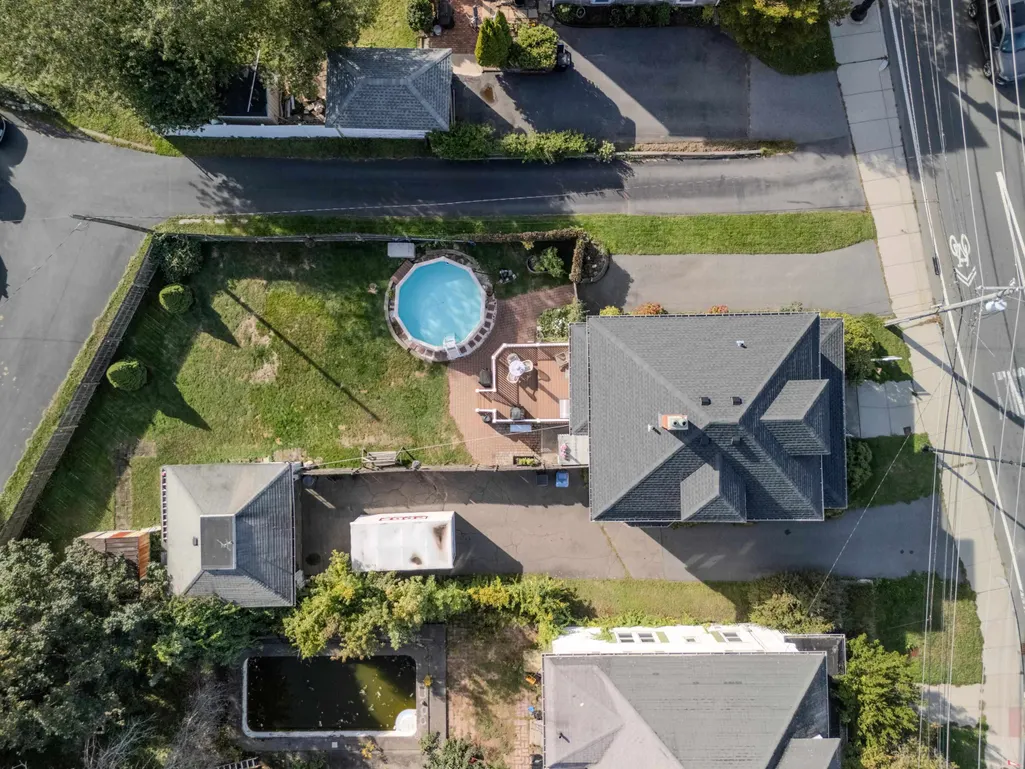
- Lot Size0.19 Acres
Data Source:
PrimeMLS
Property Description
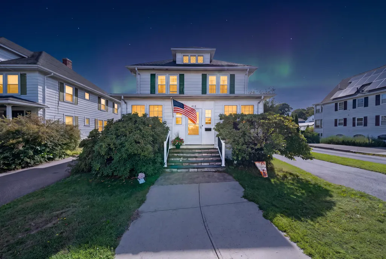
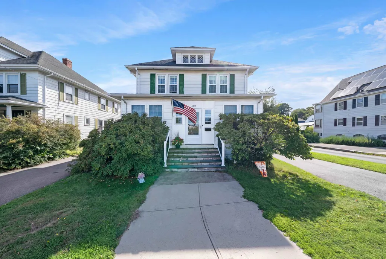
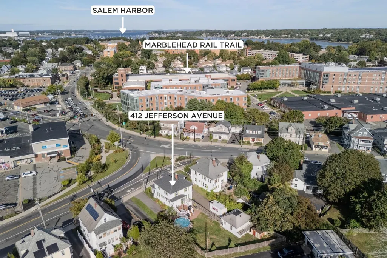
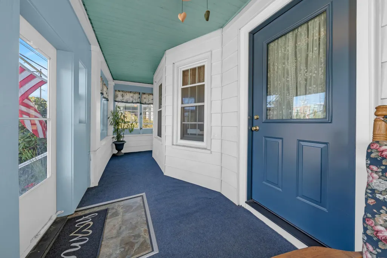
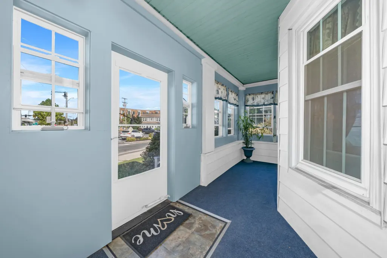
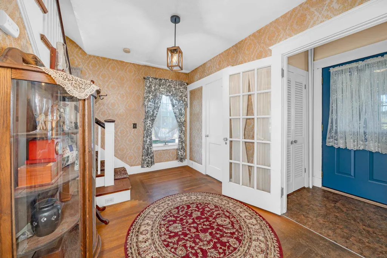
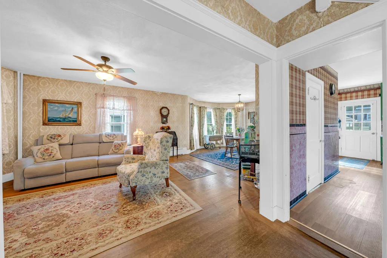
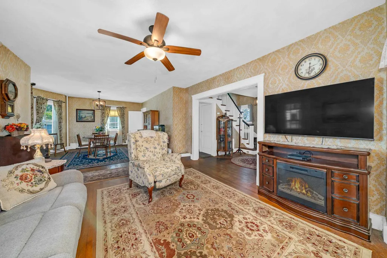
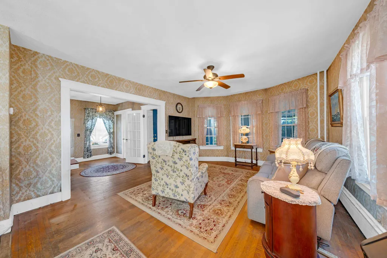
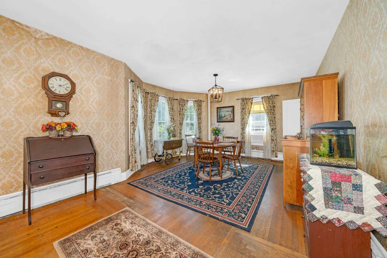
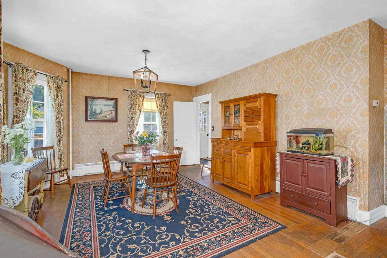
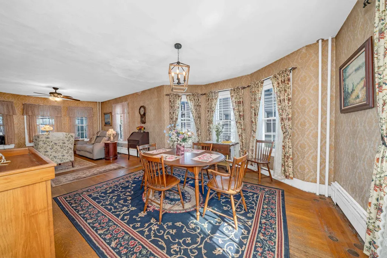
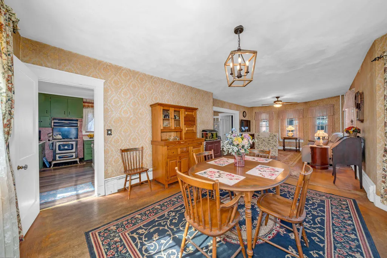
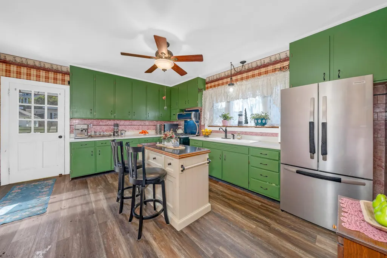
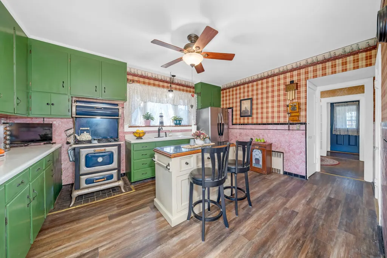
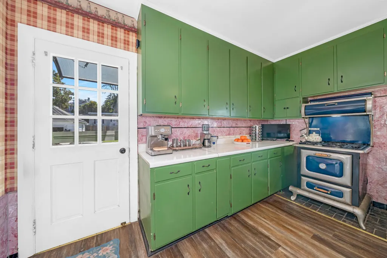
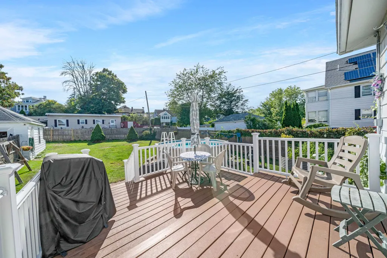
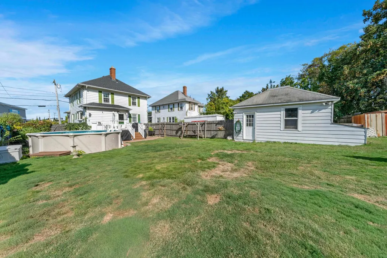
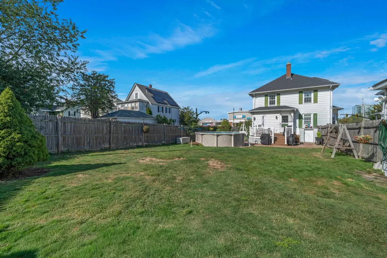
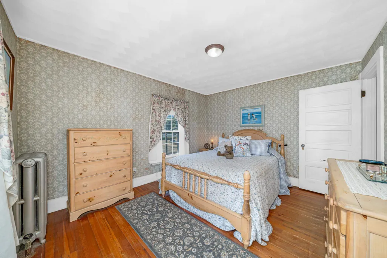
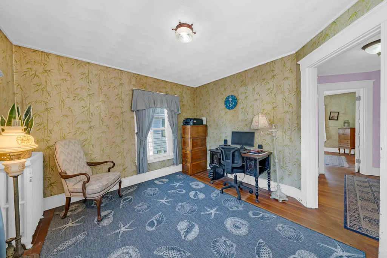
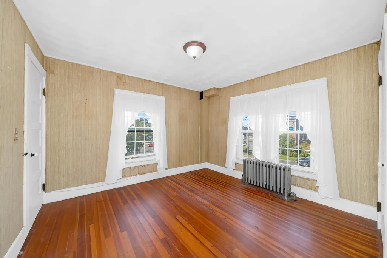
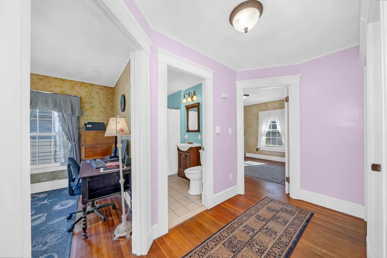
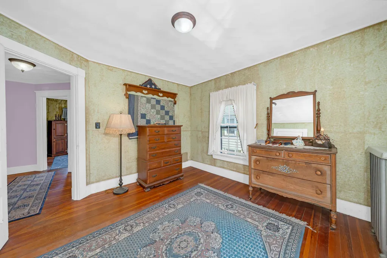
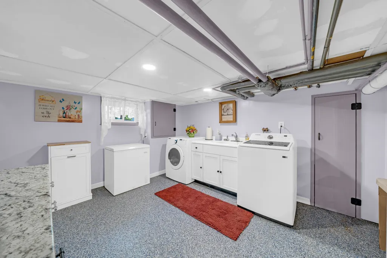
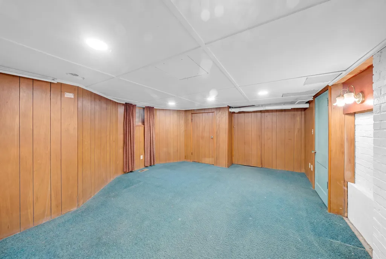
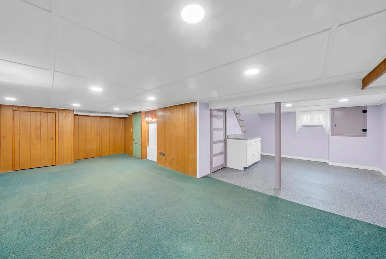
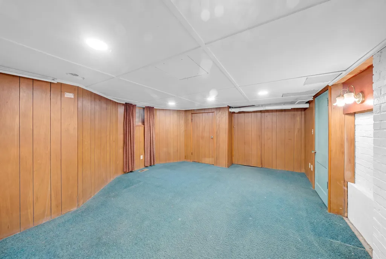
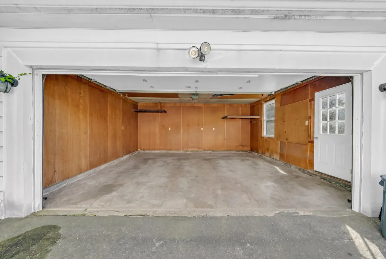
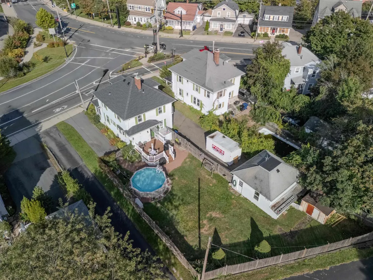
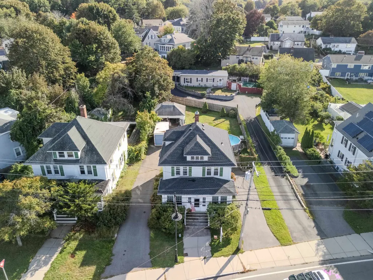
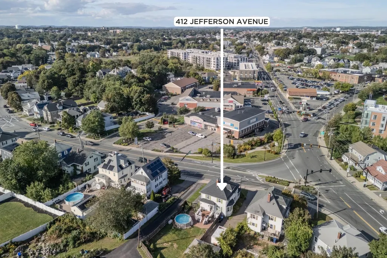
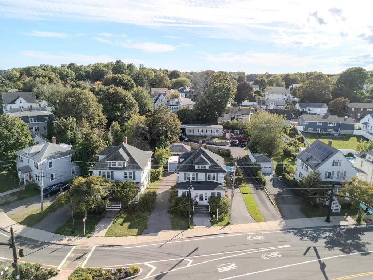
Space, character and an incredible backyard come together at 412 Jefferson Ave! This inviting Colonial near Salem State and the Swampscott line offers generous rooms, beautiful hardwood floors, original moldings and plenty of space to gather and entertain. The kitchen features durable vinyl plank flooring, a bay window, gas range and refrigerator, while the dining room boasts white oak hardwood flooring and ample room for hosting family and friends. The spacious living room continues the homeâs classic charm. A renovated laundry room adds everyday convenience, while the walk-up attic provides abundant storage and additional possibilities. The basement offers a suite of bonus room, providing even more flexible space. Step outside and discover a backyard made for summer! The large fenced yard features an above-ground pool, renovated composite deck and storage shed, creating a fantastic setting for cookouts, entertaining or simply relaxing at home. A detached 2-car garage and abundant off-street parking are standout features. Recent improvements include a new roof installed in August 2023, a 2026 composite deck renovation, renovated porch, newer front door, and new cement front steps. Enjoy a convenient location approximately 3/4 mile from Salem Hospital and close to public transportation, shopping, restaurants and Salem State. Explore nearby Forest River Park and Salemâs waterfront, beaches, parks, historic attractions and vibrant downtown filled with restaurants, shops and entertainment. With easy access to Swampscott and North Shore beaches, this home offers the space you want with the Salem lifestyle youâll love! Open Houses Friday 9/25 4-6pm, Saturday 9/26 10-noon and Sunday 9/27 10-noon. Home has been pre-inspected for peace of mind!
| Elementary School | Middle School | High School |
|---|---|---|
| Bates School Elementary School | Collins Middle School | Salem High School |
| Price History | |
|---|---|
| 9/23/2026 | Listed $597,900 |
General Features
| Road Frontage | TBD |
|---|---|
| Sewer | Public |
| Heating | Oil,Baseboard,Radiator |
| Cooling | None |
| Utilities | Cable Available |
| Roof | Asphalt Shingle |
| Appliances | Refrigerator |
| Garage | Yes |
| Flood Zone | No |
| Zoning | R1 |
| Full Baths | 1 |
| Half Baths | 1 |
| Bathrooms | 2 |
| Year Built | 1930 |
| Electric | Circuit Breaker(s) |
| Style | Colonial |
| Stories Count | 2 |
| Tax Rate | 10.78 |
| Type | Single Family |
| Block | 88 |
| Property Condition | Existing |
| Tax Year | 2026 |
| Covenants | No |
| Construction Materials | Aluminum |
| Directions | Intersection of Loring Avenue and Jefferson Avenue. |
| High School | Salem High School |
| City | Salem |
| Property Class | Residential |
| Seasonal | No |
| Elementary School | Bates School |
| Middle School | Collins Middle School |
| DOM | 2 |
| Price Per Sq Ft Total AG | 345.61 |
| Last Updated | 09/25/2026 15:33:17 |
Interior Features
| Basement Description | Bulkhead,Full,Sump Pump |
|---|---|
| Basement | Yes |
| Flooring | Wood,Vinyl Plank |
| Beds | 4 |
| Total Rooms | 7 |
| Room 1 Level | 1 |
| Internet | Cable Internet |
| Total Finished Area | 1730 |
| Rooms: Level B | Level B: Bonus Room,Level B: Laundry Room |
| Rooms: Level 2 | Level 2: Bedroom,Level 2: Primary Bedroom |
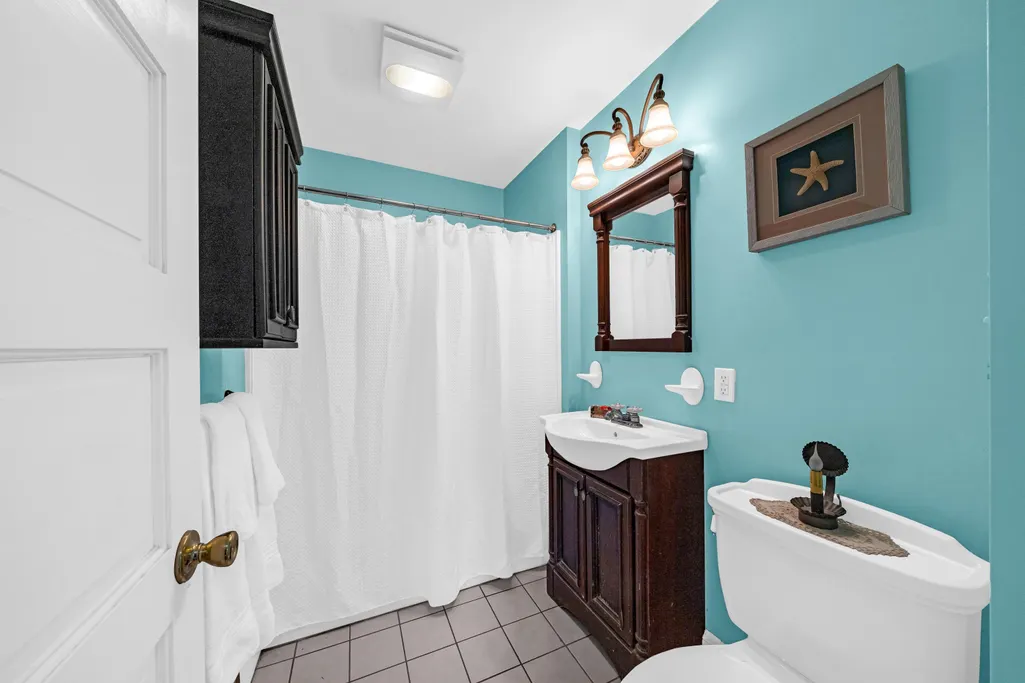
| Rooms: Level 1 | Level 1: Full Bathroom,Level 1: 1/2 Bathroom,Level 1: Dining Room,Level 1: Kitchen,Level 1: Living Room |
| Room 9 Type | Bedroom |
| Room 9 Level | 2 |
| Room 9 Dimensions | 10'10 x12'1 +/- |
| Room 8 Type | Bedroom |
| Room 8 Level | 2 |
| Room 8 Dimensions | 11'0 x11'1 +/- |
| Room 7 Type | Bedroom |
| Room 7 Level | 2 |
| Room 7 Dimensions | 11'0 x11'1 +/- |
| Room 6 Type | Bathroom Full |
| Room 6 Level | 1 |
| Room 6 Dimensions | 8'5 x5'3 +/- |
| Room 5 Type | Primary Bedroom |
| Room 5 Level | 2 |
| Room 5 Dimensions | 10'10 x12'5 +/- |
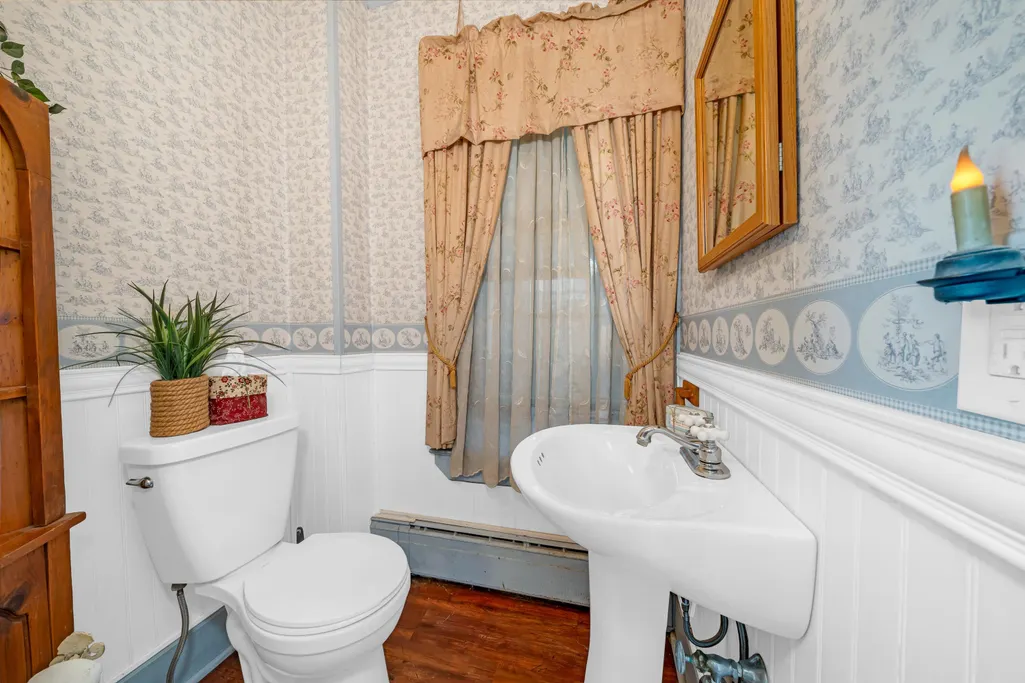
| Room 4 Type | Bathroom Half |
| Room 4 Level | 1 |
| Room 4 Dimensions | 5'0 x4'1 +/- |
| Room 3 Type | Living Room |
| Room 3 Level | 1 |
| Room 3 Dimensions | 13'2 x16'7 +/- |
| Room 2 Type | Dining Room |
| Room 2 Level | 1 |
| Room 2 Dimensions | 14'2 x13'9 +/- |
| Room 11 Type | Bonus Room |
| Room 11 Level | Basement |
| Room 11 Dimensions | 14'2 x24'8 +/- |
| Room 10 Type | Laundry Room |
| Room 10 Level | Basement |
| Room 10 Dimensions | 13'5 x10'7 +/- |
| Room 1 Type | Kitchen |
| Room 1 Dimensions | 13'1 x18'9 +/- |
| Basement Access Type | Walk-up |
Exterior Features
| Lot Features | Level,Trail/Near Trail,Near Shopping,Near Public Transport,Near Hospital,Near School(s) |
|---|---|
| Exterior Amenities | Deck,Above Ground Pool,Porch,Enclosed Porch |
| Driveway | Paved |
| Lot Size Area | 0.19 |
| Water Source | Public |
| Parking Features | Off Street,Paved |
| Garage Capacity | 2 |
| Foundation | Other |
| Road Frontage Type | Paved,Public |
| Surveyed | Unknown |
| Lot Size Square Feet | 8276 |
Amenities
- Foreclosure
- Views
- Short Sale
- New Construction
- Adult 55+
- Lease To Own
- No HOA Fees
- Furnished
- Primary On Main
- Air Conditioning
- Seller Finance
- Green
- Fixer Upper
- Horse
- Golf
- Fireplace
- Deck
- Garage
- Basement
- Pool
Property vs Single Family Average in 01970
Statistics provided by Inside Real Estate
Price
Year Built
Visits
 Copyright 2026 PrimeMLS. All rights reserved. This information is deemed reliable, but not guaranteed. The data relating to real estate displayed on
this Site comes in part from the IDX Program of PrimeMLS. The information
being provided is for consumers' personal, non-commercial use and may
not be used for any purpose other than to identify prospective properties
consumers may be interested in purchasing. Data last updated September 24, 2026 7:33 PM UTC
Copyright 2026 PrimeMLS. All rights reserved. This information is deemed reliable, but not guaranteed. The data relating to real estate displayed on
this Site comes in part from the IDX Program of PrimeMLS. The information
being provided is for consumers' personal, non-commercial use and may
not be used for any purpose other than to identify prospective properties
consumers may be interested in purchasing. Data last updated September 24, 2026 7:33 PM UTC
